
Listing Courtesy of: BeachesMLS/FlexMLS / Listed By: Renee Kelleher, Coldwell Banker Realty
7553 Sally Lyn Lane Lake Worth, FL 33467
Active (1 Days)
$649,000 (USD)
OPEN HOUSE TIMES
-
OPENSun, Jul 121:00 pm - 3:00 pm

Description
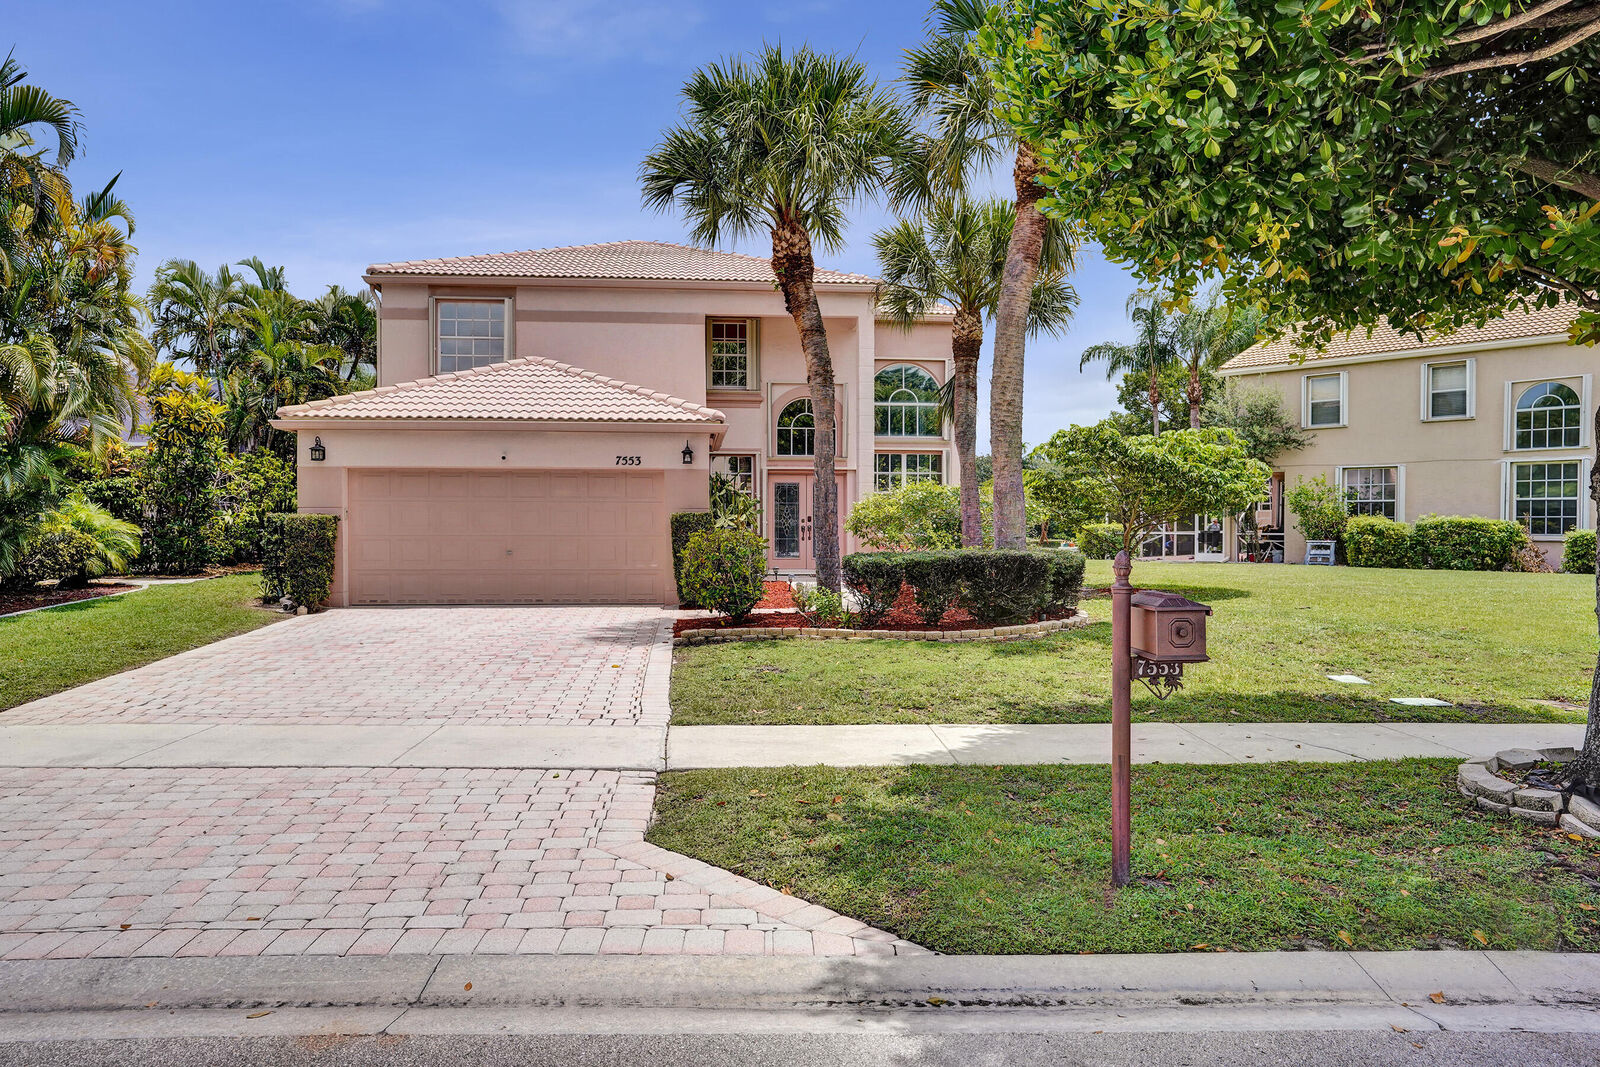
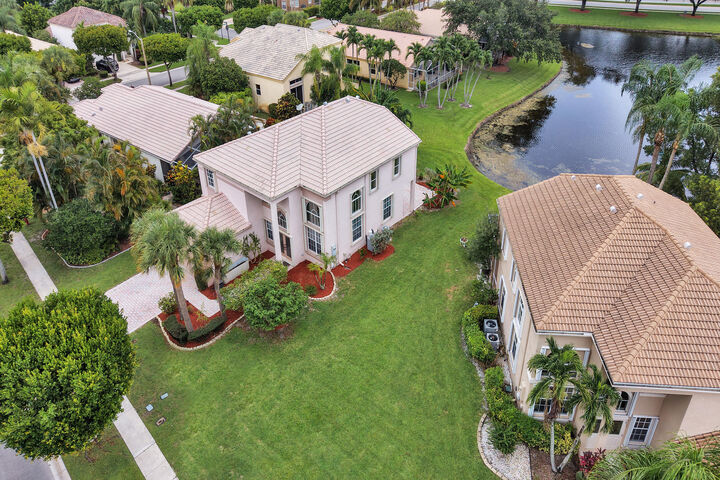
Welcome to this beautifully maintained 5-bedroom, 3-bath lakefront home offering the perfect blend of space, comfort, and privacy. A first-floor bedroom and full bath provide an ideal setup for multigenerational living or guests. Soaring ceilings and expansive windows bathe the home in natural light while showcasing a serene cypress preserve and lake backdrop. Designed for comfortable living and effortless entertaining, the home features spacious formal and casual living areas, Brazilian chestnut wood floors, a walk-in pantry, an updated secondary bath, generous secondary bedrooms, and an expansive primary suite with a sitting area. Enjoy exceptional privacy in highly sought-after Smith Farm with top-rated schools, shopping, dining, and convenient access to major roadways.
MLS #:
B26050262
B26050262
Taxes
$6,701(2025)
$6,701(2025)
Lot Size
6,970 SQFT
6,970 SQFT
Type
Single-Family Home
Single-Family Home
Year Built
1999
1999
Views
Lake, Water
Lake, Water
County
Palm Beach County
Palm Beach County
Community
Smith Dairy West Pud 1
Smith Dairy West Pud 1
Listed By
Renee Kelleher, Coldwell Banker Realty
Source
BeachesMLS/FlexMLS
Last checked Jul 9 2026 at 7:09 PM GMT+0000
BeachesMLS/FlexMLS
Last checked Jul 9 2026 at 7:09 PM GMT+0000
Bathroom Details
- Full Bathrooms: 3
Interior Features
- Pantry
- Windows: Blinds
- Dishwasher
- Microwave
- Refrigerator
- Dryer
- Ice Maker
- Washer
- Electric Water Heater
- Laundry: Inside
- Separate/Formal Dining Room
- Separate Shower
- Dual Sinks
- Dining Area
- Breakfast Area
- Split Bedrooms
- Upper Level Primary
- Breakfast Bar
- Garden Tub/Roman Tub
- Soaking Tub
- Bathtub
- Electric Range
- Walk-In Closet(s)
- Vaulted Ceiling(s)
- Water Heater
- Laundry: Laundry Room
- Laundry: Lower Level
Subdivision
- Smith Dairy West Pud 1
Lot Information
- Sprinklers Automatic
Heating and Cooling
- Central
- Central Air
- Ceiling Fan(s)
Pool Information
- Association
Homeowners Association Information
- Dues: $319/Monthly
Flooring
- Carpet
- Wood
Exterior Features
- Roof: Spanish Tile
Utility Information
- Utilities: Water Available, Water Source: Public, Sewer Available, Cable Available
- Sewer: Public Sewer
School Information
- Elementary School: Coral Reef (Palm Beach)
- Middle School: Woodlands
- High School: Park Vista
Parking
- Driveway
- Garage Door Opener
- Garage
- Attached
Stories
- 2
Living Area
- 3,054 sqft
Location
Disclaimer: Copyright 2026 Beaches MLS. All rights reserved. This information is deemed reliable, but not guaranteed. The information being provided is for consumers’ personal, non-commercial use and may not be used for any purpose other than to identify prospective properties consumers may be interested in purchasing. Data last updated 7/9/26 12:09
